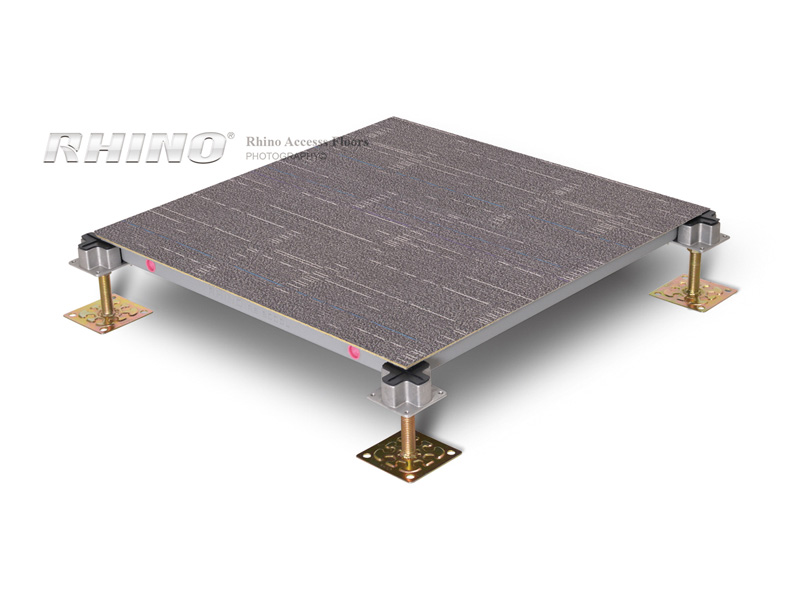
Data centers and computer rooms remain a core use of raised access floors: the void carries power and data, and perforated or grating panels deliver cooling where the racks need it. The same idea extends to the rooms beside the hall, including UPS rooms, meet-me rooms and network rooms, when those spaces need a load-bearing, accessible floor.
Cooling and airflow are part of the floor design, not only the panel choice. Open area, grommets at cable openings and aisle layout have to work together so supply air reaches the intakes and bypass air is limited.
Rhino’s published Models copy points several steel, airflow and aluminum panels at computer rooms and data centers. Only Project References whose titles clearly identify a data center or IDC are listed in this segment; IT rooms, plants, transit and clean rooms from the official Datacenter list are mapped elsewhere.
Where raised access floors are used
- Data halls and computer rooms with rack and aisle layouts that may be reconfigured.
- Underfloor cooling, using perforated, grating or circular airflow panels at the required open area.
- Cable routing through the floor, with grommets used to limit bypass air around openings.
- UPS rooms, meet-me rooms, network rooms and other equipment spaces that sit beside a data hall.
- Network operations or monitoring rooms that share the same need for access to services under the floor.
Standards often specified
- Structural performance is commonly specified to EN 12825, or to CISCA test procedures on North American projects. Computer rooms are often specified at a heavier grade than general offices (for example PSA Heavy or Extra Heavy Grade in the UK and Ireland).
- Reaction to fire follows EN 13501-1; fire resistance, where required, follows EN 13501-2. Many data-hall specifications ask for a non-combustible or limited-combustible floor.
- TIA-942 treats a raised access floor as one optional way to distribute power, data and cooling. It is a data-center planning standard, not a raised-floor product test, and is not by itself a product certification.
- ASHRAE thermal guidelines inform aisle layout and where airflow panels are placed. The required open area should come from the cooling design, not from a generic catalogue figure.
These are frameworks commonly written into a specification in this market. They are not a claim that a particular Rhino product is certified to every standard listed. Check the Technical Specs on each recommended Models page, and confirm the required tests with the project specification.