


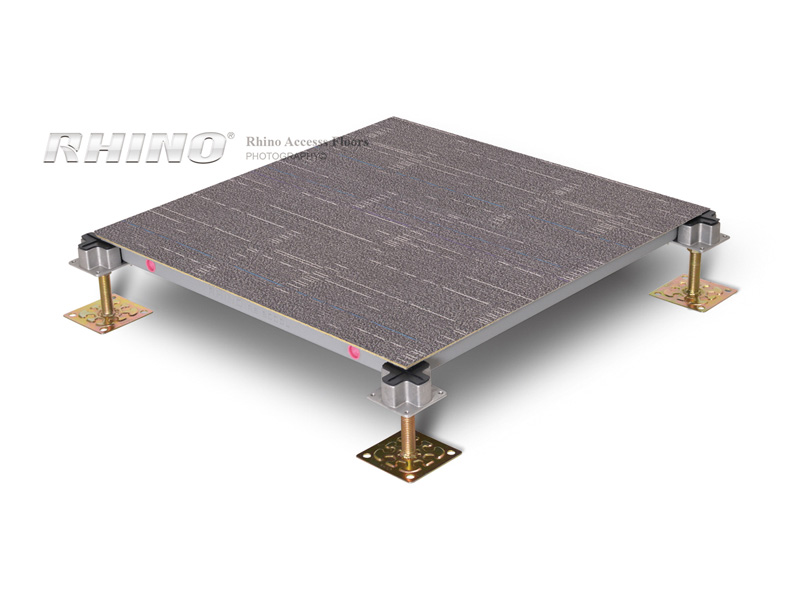




A raised access floor—also called an access floor, raised floor, or access flooring system—is a modular elevated floor that creates a serviceable void (plenum) between the structural slab and the walking surface. That plenum is where power, data, and often cooling air travel, so panels can be lifted for moves, adds, and changes without cutting concrete.
For architects, facility managers, and data-center teams, the raised floor system is more than a finish. It is infrastructure: load path, cable route, airflow path, and long-term flexibility in one assembly. This guide explains what raised floors are, where they are typically specified, how major panel types differ, and how to choose a system—using the live product lines from Rhino Access Floors (Rhino Technologies Co., Ltd.) as concrete examples.

What is a raised access floor?
A complete raised access flooring system usually includes:
- Panels — typically 600 × 600 mm modular tiles with a structural core (steel cement-filled, calcium sulphate, chipboard, or aluminum).
- Pedestals — height-adjustable supports that set finished floor height and create the underfloor void.
- Stringers or grid components (where specified) — members that improve lateral stability and load sharing.
- Finishes and accessories — HPL, vinyl, carpet tile, porcelain, airflow panels, floor boxes, grommets, and lifters.
Unlike a bonded screed finish, an access flooring system is designed for repeated access: lift a panel to re-route cables, adjust underfloor air, or replace a damaged tile without demolishing the surrounding floor.
Performance is discussed as a system (panels + understructure). Common references include CISCA test procedures (USA), EN 12825 (Europe), and UK/Ireland-oriented PSA / MOB PF2 specifications covering concentrated, uniform and ultimate loads and deflection limits. Always follow the project specification and current test evidence—grades are not automatically interchangeable across standards.
Where are raised floors used?


Raised floors appear wherever services need to move faster than the building shell:
- Data centers and computer rooms — underfloor cable plant, perforated or grating airflow panels, and high concentrated loads under racks and CRAH equipment. See Rhino’s datacenter applications.
- Commercial offices — power/data flexibility for churn, raised outlets, and quieter, flatter walking surfaces. See office applications.
- Education, public, hospitality, and specialty spaces — campuses, casinos, cinemas, gyms, and similar fit-outs where services and finishes must remain adaptable. Browse the full applications hub and project references.
Rhino Access Floors has supplied raised access flooring since 1997 for offices, computer/server rooms, data centers, education, and casinos needing underfloor power, data, and air.
Raised floor panel types (and how Rhino lines map)


Panel core chemistry drives weight, acoustics, fire behavior, magnetism, and load capacity. Rhino’s live model range covers the main families used on international projects:
Steel cement-filled panels — RhinoROC®
RhinoROC® Bare panels are cold-rolled, resistance-welded, lightweight cement-filled steel panels for dynamic loads and high ultimate loads. The design uses a 64-dome bottom shell with cross-beams and 4-ribbed beams (140 resistance welds) to improve edge capacity. Live grades list concentrated loads from about 3.56 kN (ROC100) to 11.12 kN (ROC600), with ultimate loads up to 33.36 kN. Product pages note static load testing to CISCA 2007, EN 12825 and PSA MOB PF2 PS/SPU, plus a 2-hour fire rating statement. Covered, Stoneline, Airflow and vision-glass variants share the welded steel platform. See RhinoROC models and downloads.
Calcium sulphate panels — RhinoEU®
RhinoEU® Bare uses a high-density calcium sulphate core (approx. 1,650 kg/m³), described as non-toxic and non-combustible, laminated with galvanized steel and ABS/PVC edge banding. Live EU grades (EU800–EU1500) publish concentrated loads from 3.00 kN to 6.67 kN and ultimate loads up to 20.01 kN. The rigid grid system is stated as tested in accordance with PSA MOB PS/SPU, with centre-edge deflection not exceeding 2.5 mm and performance to a safety factor of 3× static load on a full Rhino system. Features emphasize acoustics, underfoot comfort, and high load capacity—typical reasons calcium sulphate access floors are chosen for quality office interiors. Also available: covered, encapsulated, airflow, Stoneline, and IFS tongue-and-groove hollow floor. See RhinoEU models.
Chipboard-core panels — RhinoFLOR®
RhinoFLOR® Bare uses a chipboard core (approx. 680 kg/m³) with galvanized steel faces and edge banding—positioned as a lighter-weight raised floor option with good acoustic performance and solid underfoot feel. Live F30/F38 grades list concentrated loads of 3.00 kN / 4.50 kN and ultimate loads of 9.00 kN / 13.50 kN, with the same PSA MOB PS/SPU system notes and 3× safety-factor language as other Rhino rigid-grid lines. Covered, encapsulated, and airflow finishes extend the family. See RhinoFLOR models.
Aluminum panels — RhinoAlutec®
RhinoAlutec® Solid aluminum panels target clean rooms and areas with extremely heavy equipment. The lattice structure is designed for weight dispersion; panels are non-ferrous, precision-machined, and relatively lightweight for handling. Live ALS grades publish concentrated loads from 4.50 kN to 6.67 kN. Perforated, grating (~50% open), and circular (~55% open) airflow panels support data-center and clean-room cooling strategies. See RhinoAlutec models.

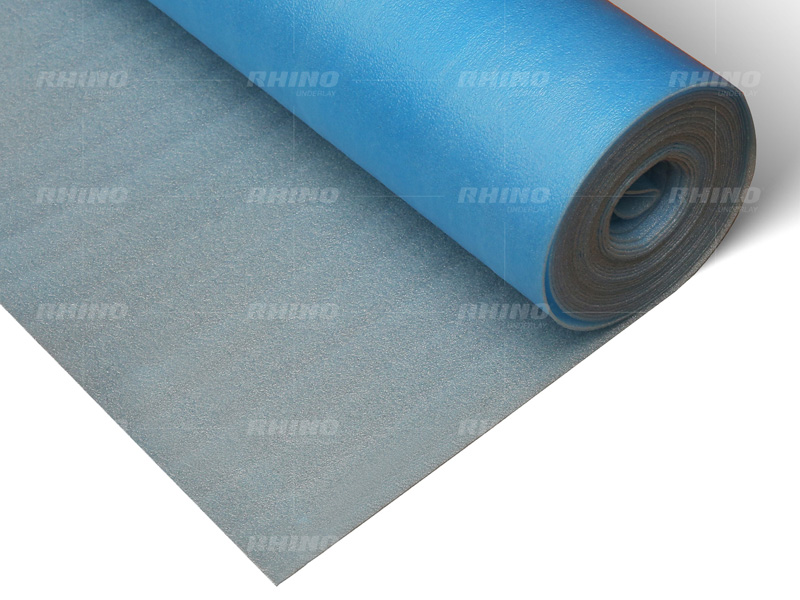
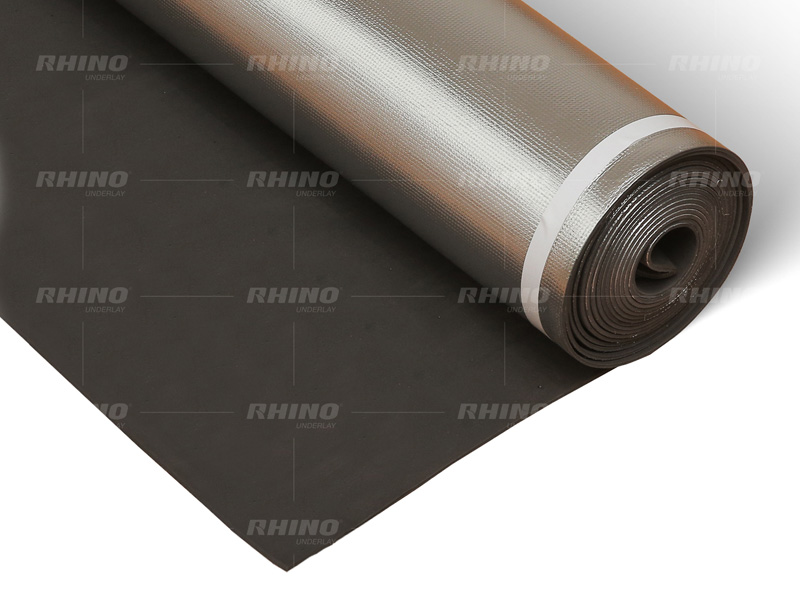
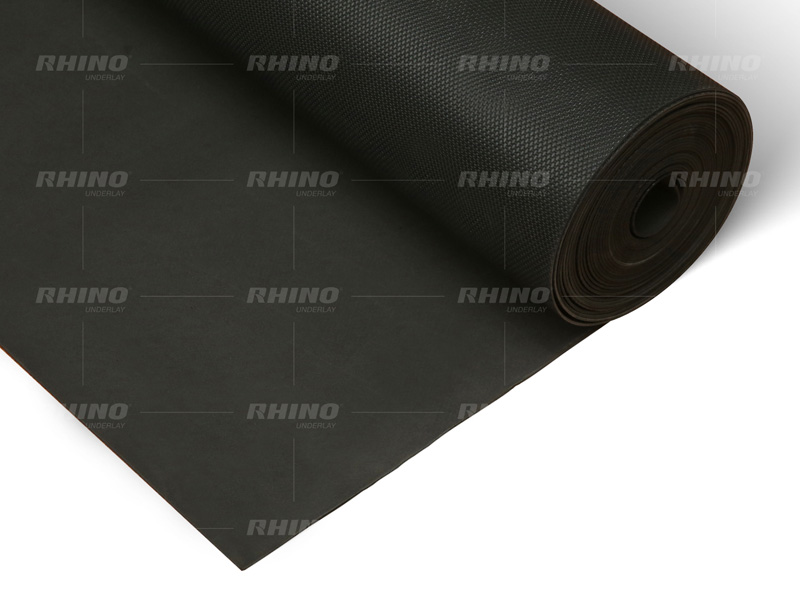
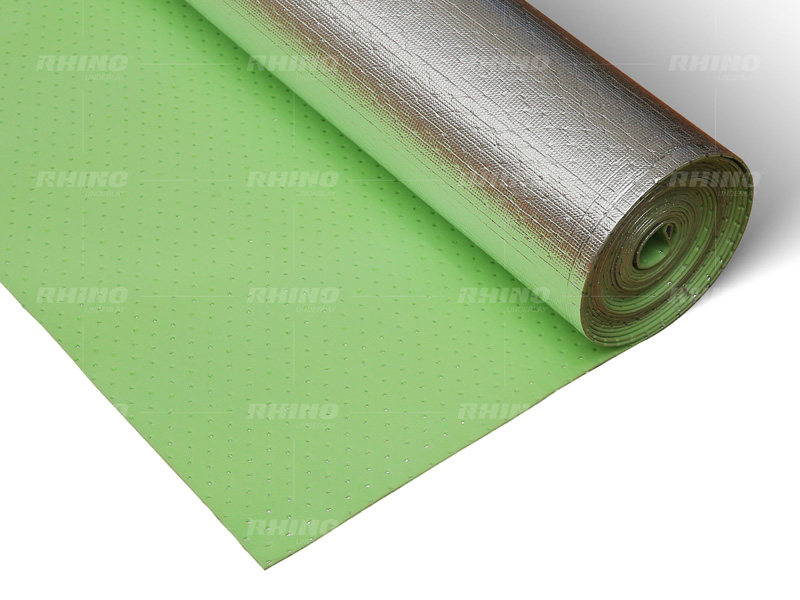
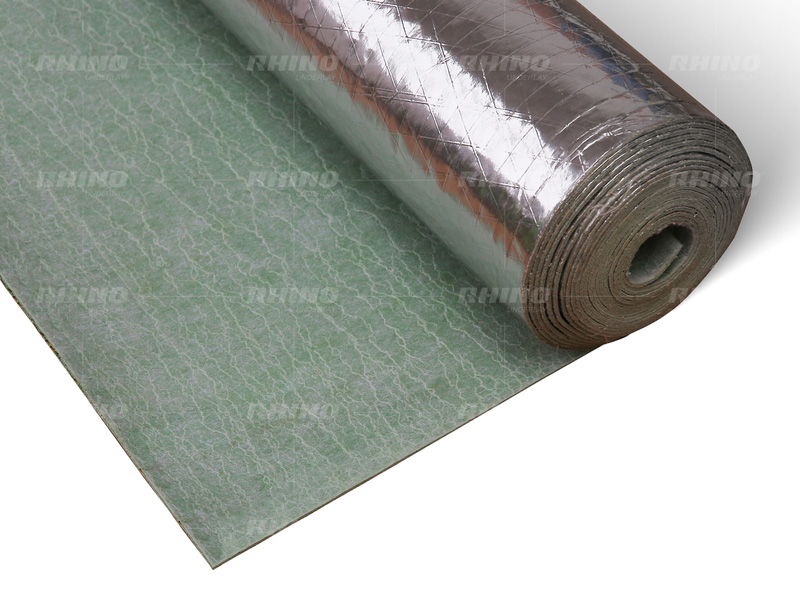
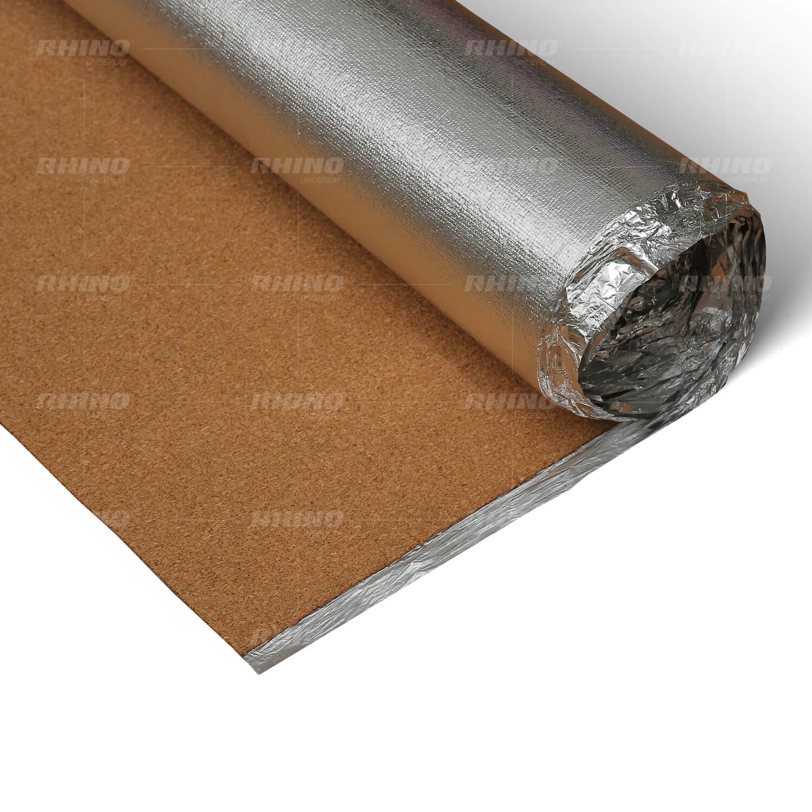
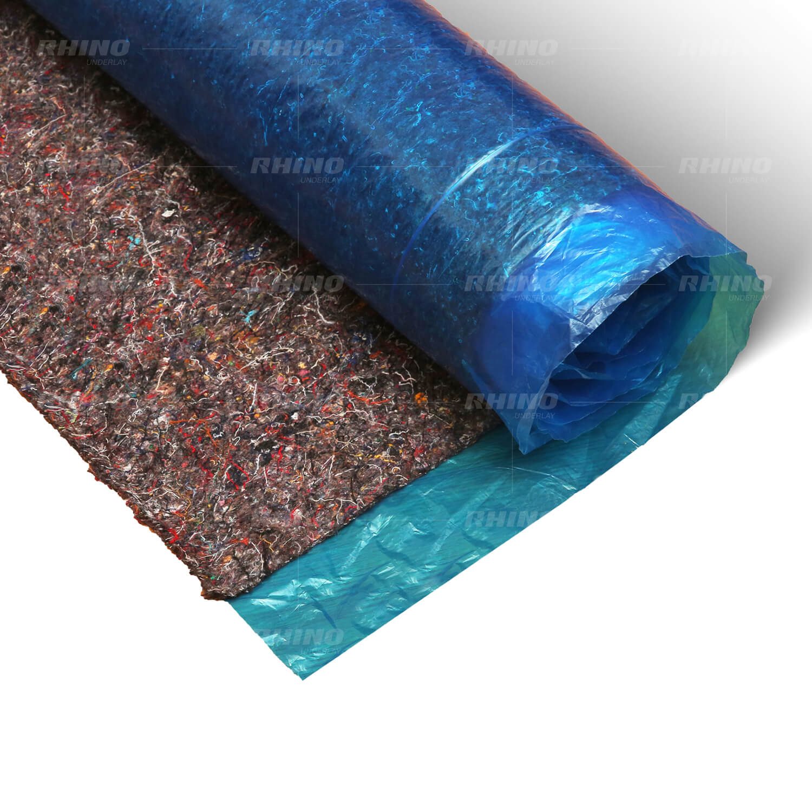
For a full catalog—including RhinoCross® low-profile systems, DecorLux® finishes, SolidFeel® underlayments, and accessories such as floor boxes and AirSeal® grommets—start at the Models hub.
How to choose a raised floor system
- Match the use case. High rolling/dynamic loads and airflow → steel cement-filled (RhinoROC) or aluminum airflow panels. Premium office comfort/acoustics/non-combustibility → calcium sulphate (RhinoEU). Weight-sensitive commercial fit-outs → chipboard (RhinoFLOR). Clean rooms / non-ferrous needs → RhinoAlutec.
- Read the project standard. Confirm whether the tender calls for CISCA test methods, EN 12825 classification, PSA/MOB grades, or owner-specific criteria. Ask for system test data (panel + pedestal), not panel-only claims.
- Check concentrated, uniform, and ultimate loads against rack footprints, safe paths, and construction traffic—not only the final furniture load.
- Plan the plenum. Finished floor height, stringer type, seismic pedestals (where required), cable density, and underfloor air all affect pedestal selection.
- Specify finish and ESD/airflow early. Anti-static HPL, conductive vinyl, carpet tile, porcelain, and perforated/grating panels change both performance and maintenance.
- Design for maintenance. Panel interchangeability (e.g., RhinoROC bare/covered families), edge protection, and accessories such as panel lifters and sealing grommets reduce lifetime cost.
Why specify Rhino Access Floors
- Full raised floor system portfolio — steel cement-filled, calcium sulphate, chipboard, and aluminum lines under one brand, with matching pedestals, stringers, finishes, and accessories.
- Published, grade-level load tables on live product pages (for example RhinoROC ultimate loads up to 33.36 kN; RhinoEU calcium sulphate ~1,650 kg/m³; RhinoFLOR lightweight chipboard ~680 kg/m³).
- Standards language on live pages — CISCA / EN 12825 / PSA references on RhinoROC; PSA MOB PS/SPU system notes on RhinoEU, RhinoFLOR, and RhinoAlutec pages; company overview notes testing to CISCA (USA) and MOB (UK) standards.
- Application coverage from offices to data centers, with downloadable datasheets under Download Resource.
- Manufacturing heritage since 1997 — Rhino brand established in Bangkok; continued production and supply of RHINO raised access flooring systems for international projects (see Rhino at a glance).
Next steps
If you are comparing raised floors for a tender or fit-out:
- Browse raised access floor models and shortlist panel families.
- Download datasheets from Downloads.
- Review similar projects in Project Reference.
- Contact Rhino with floor height, load cases, finish, and the governing standard (CISCA / EN 12825 / PSA) so the team can recommend a complete access flooring system.
Rhino Access Floors · Rhino Technologies Co., Ltd. · rhinoaccessfloors.com